LUPA - Architecture Studio, Lisbon, Portugal | Maksimir Stadium and Svetice Sports and Recreation Centre Competition
Competition Proposal of LUPAstudio + ECOLA for the New Maksimir Stadium and Svetice Sports and Recreation Centre Open Competition, promoted by the City of Zagreb and the Croatian Government, in coordination with the Croatian Association of Architects.
Maksimir,Zagreb,Dinamo,Stadium,International,Competition,Portuguese,ECOLA,LUPAstudio,LUPA,architecture,concurso,publico,public,competition,lupa,studio,obra,publica,arquitectura,arquitetura,contemporanea,contemporary,proposal,
23513
portfolio_page-template-default,single,single-portfolio_page,postid-23513,ajax_fade,page_not_loaded,,select-theme-ver-4.6, vertical_menu_transparency vertical_menu_transparency_on,popup-menu-text-from-top,wpb-js-composer js-comp-ver-5.5.5,vc_responsive
CC.STD.MKSMR.32
Maksimir Stadium and Svetice Sports and Recreation Centre
Continuous Sports Landscape
The project organises stadium, infrastructure and sports facilities as a continuous landscape where movement, programme and environment are structured within a single operational system.
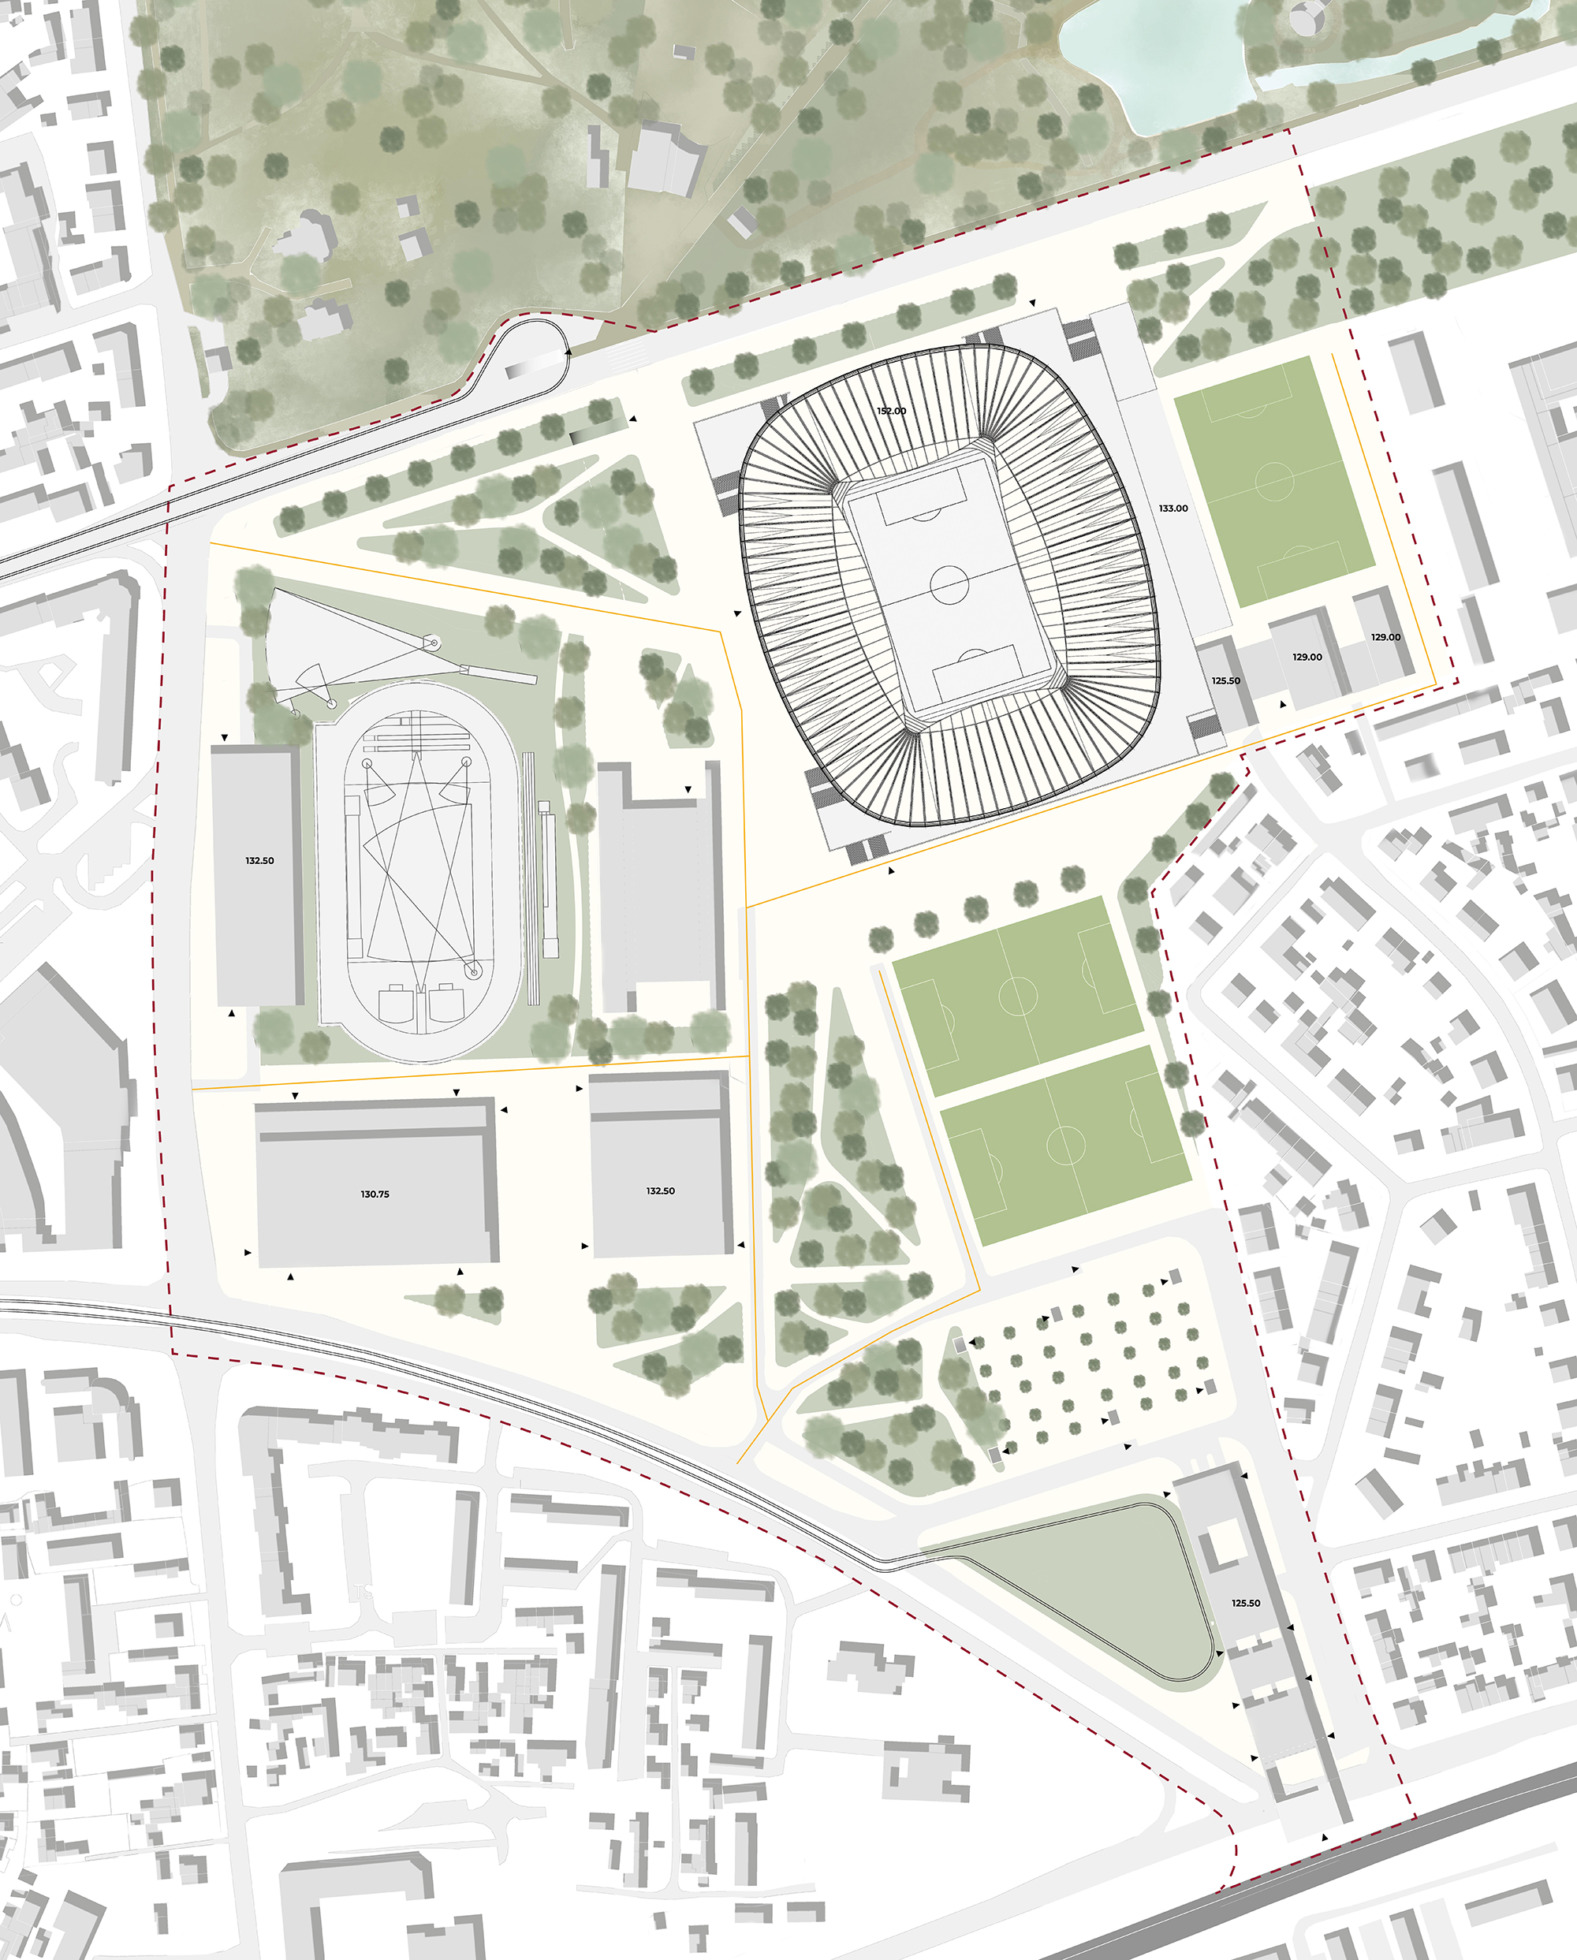
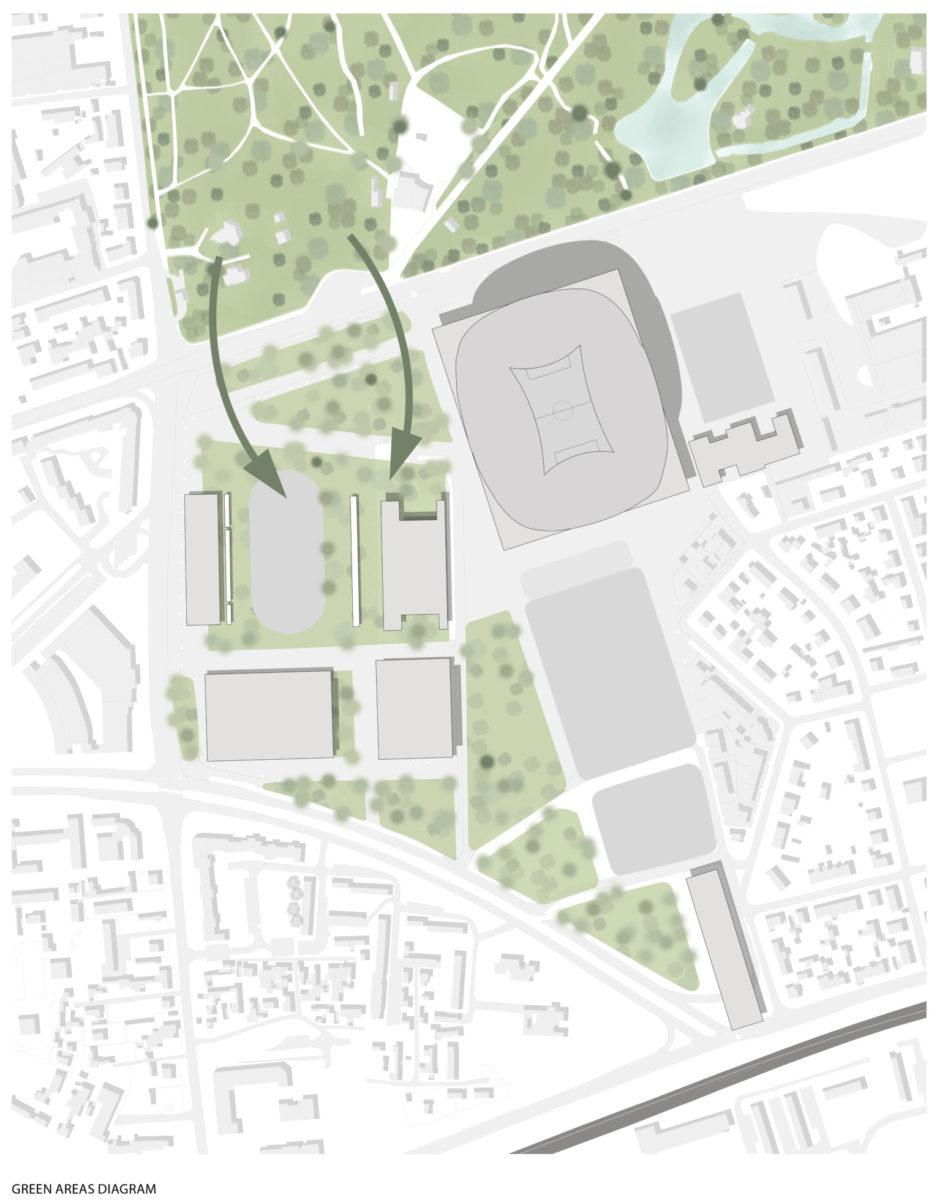
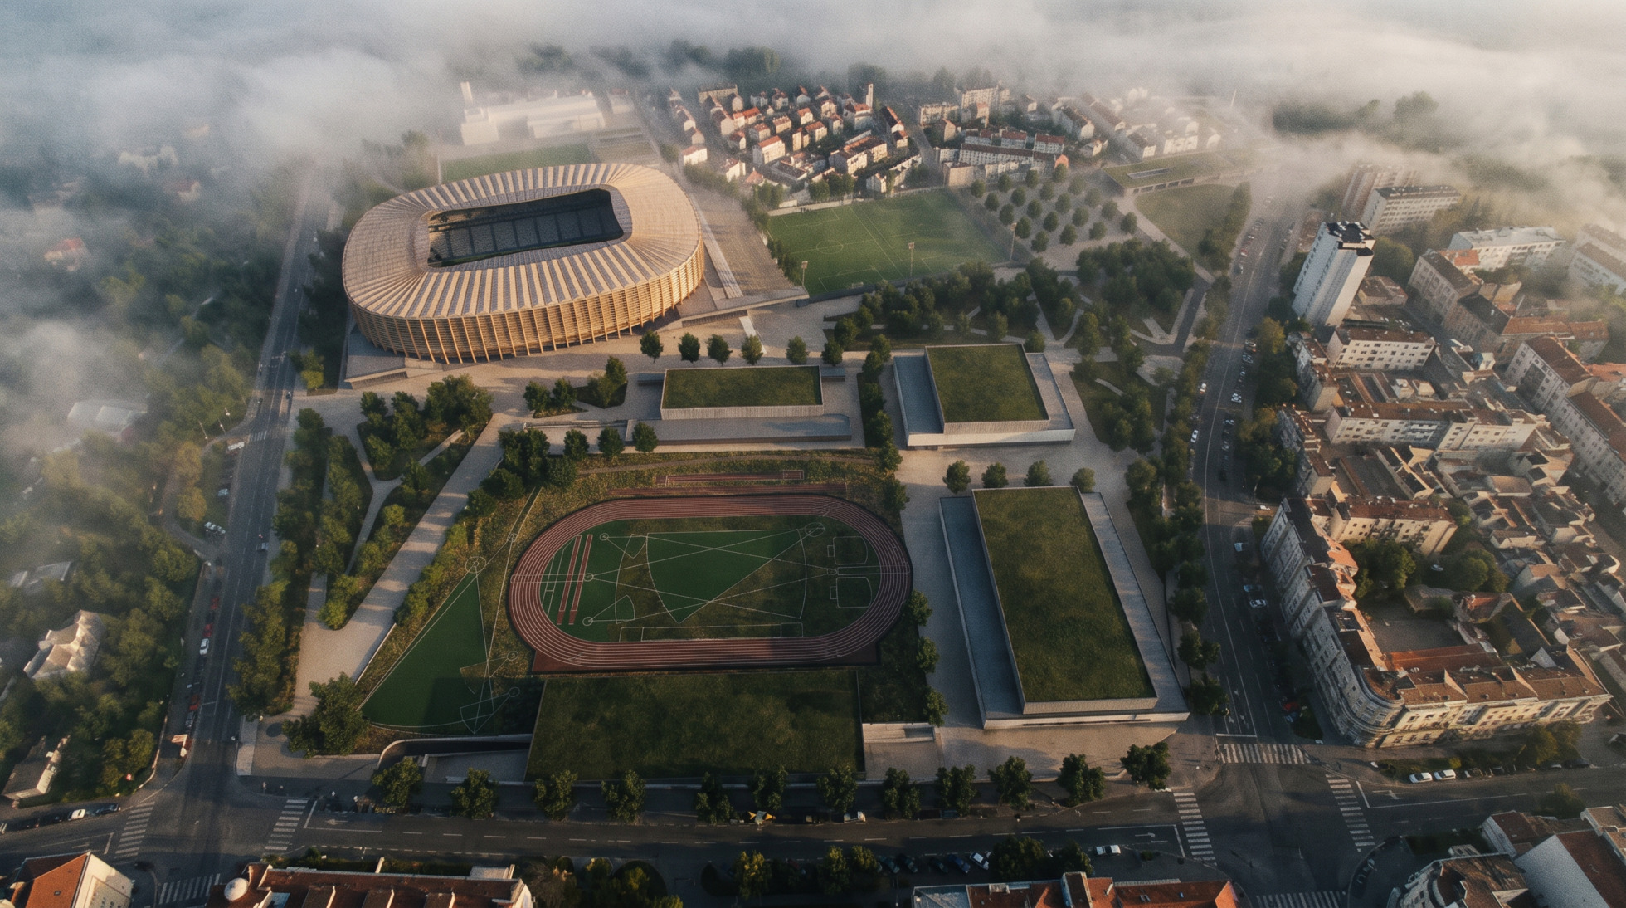
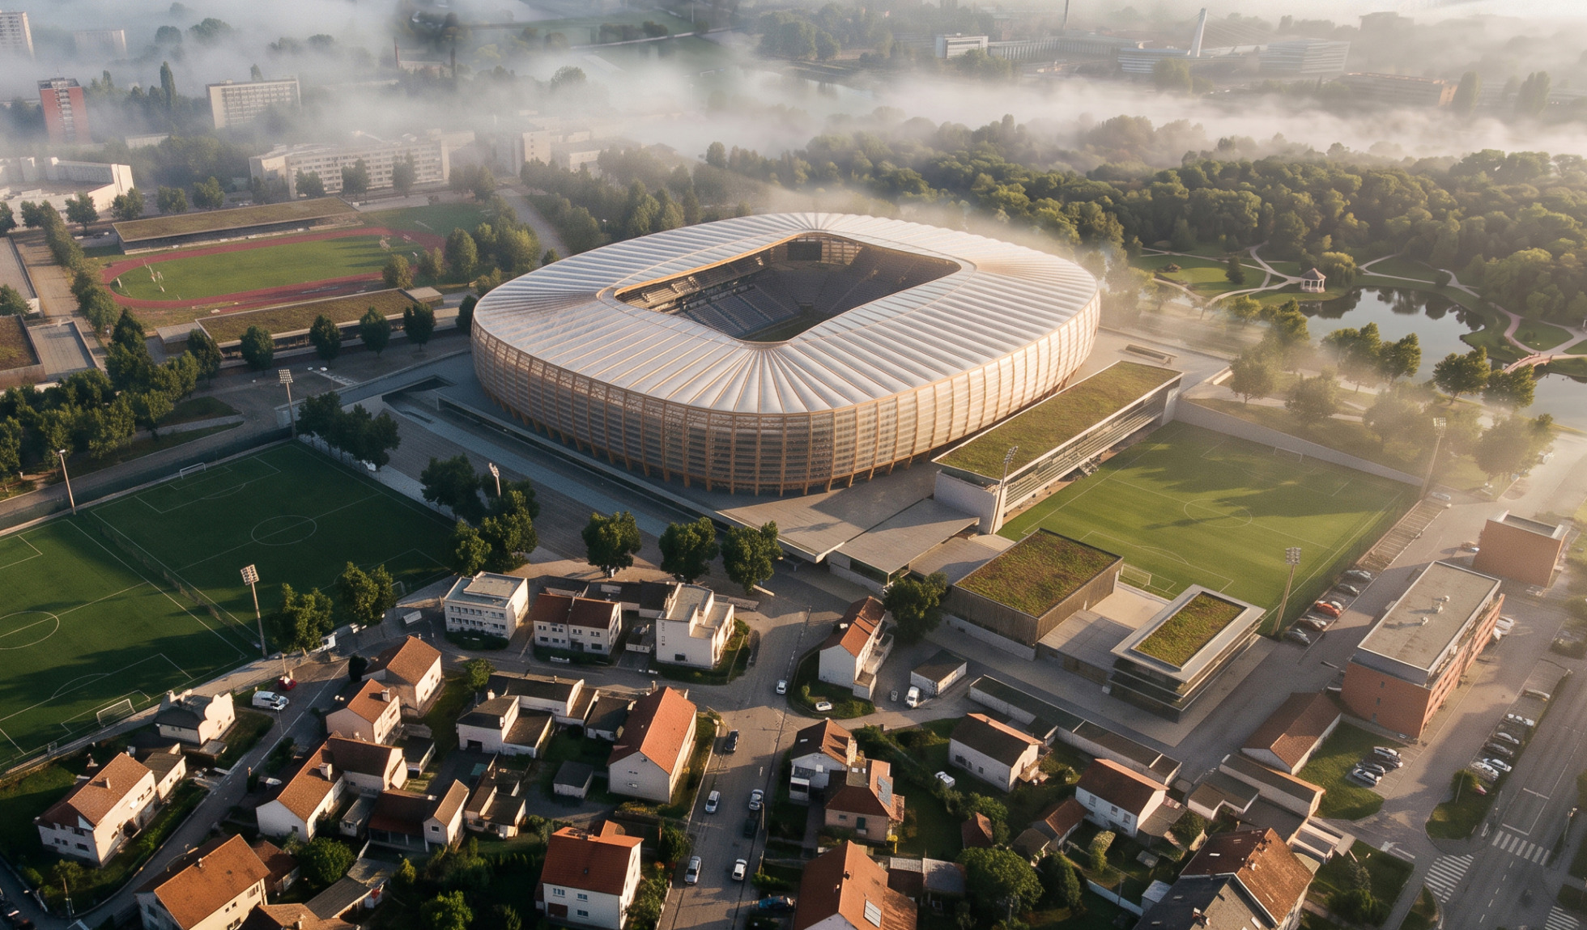
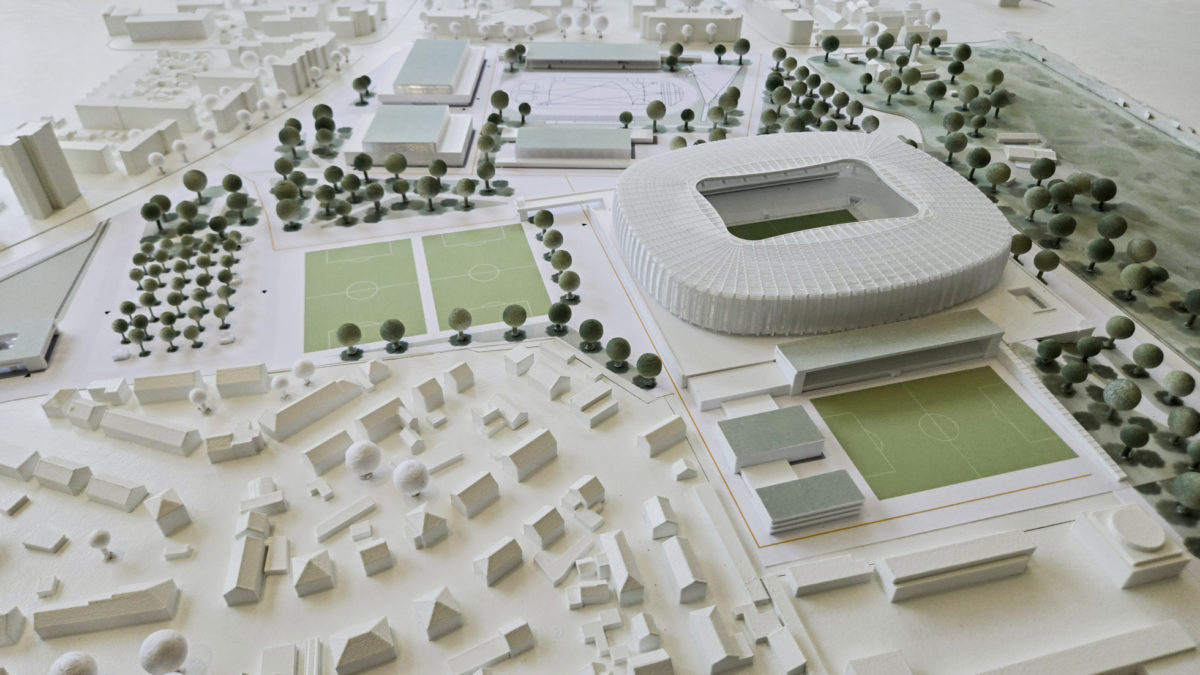
A compact and highly organised stadium is embedded within a distributed sports landscape that integrates existing and new facilities, public space and transport infrastructure. The project operates simultaneously at multiple scales, connecting metropolitan mobility systems with local urban conditions and extending the spatial and ecological logic of Maksimir Park into a coherent and adaptable sports district.
The project operates as a mediating system between three distinct conditions: the metropolitan transport infrastructure associated with Borongaj (southern side), the residential urban fabric surrounding the site, and the landscape of Maksimir Park (northern side).
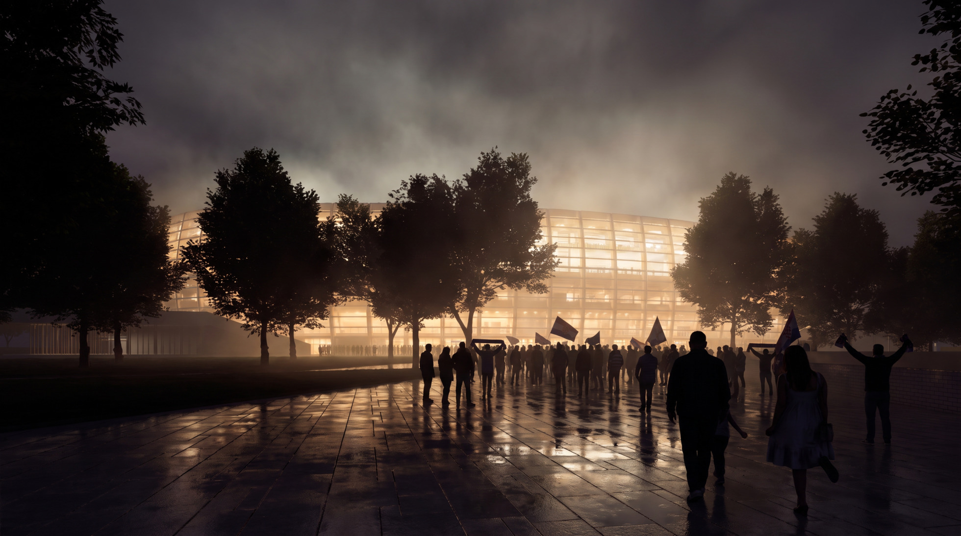
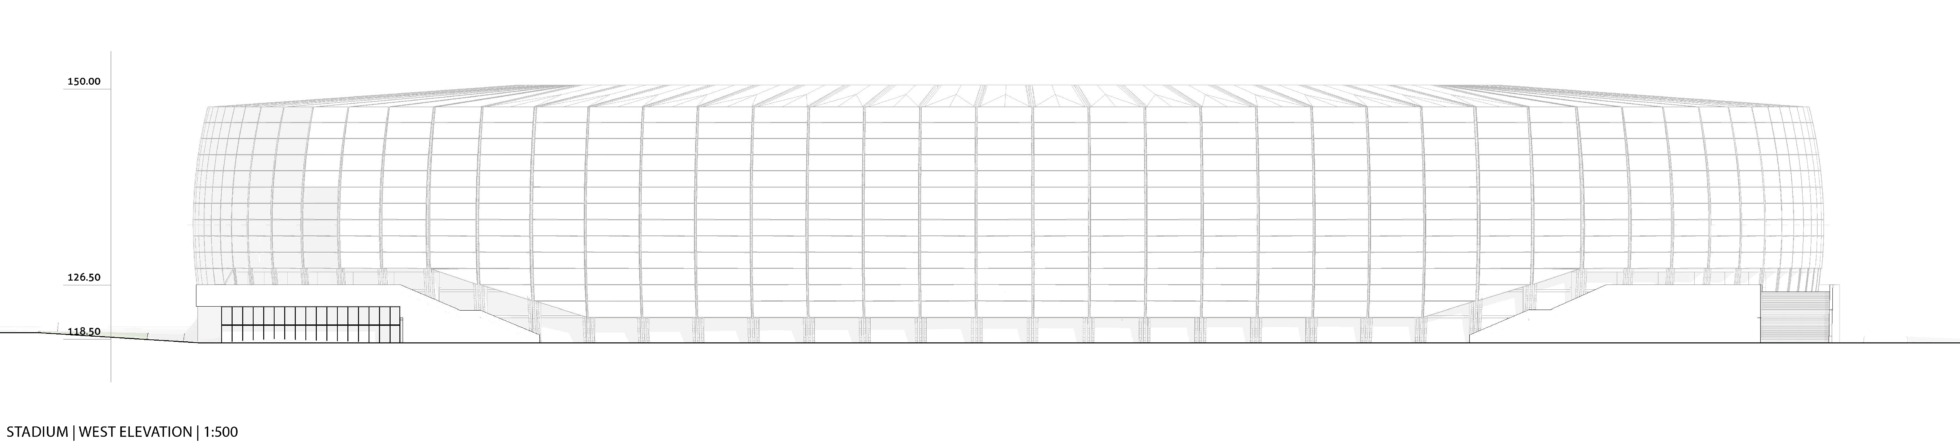
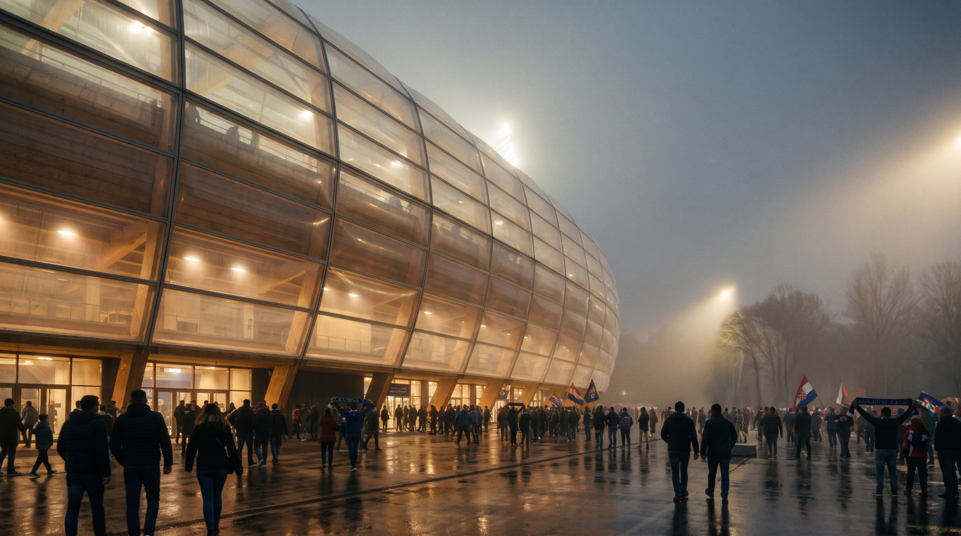
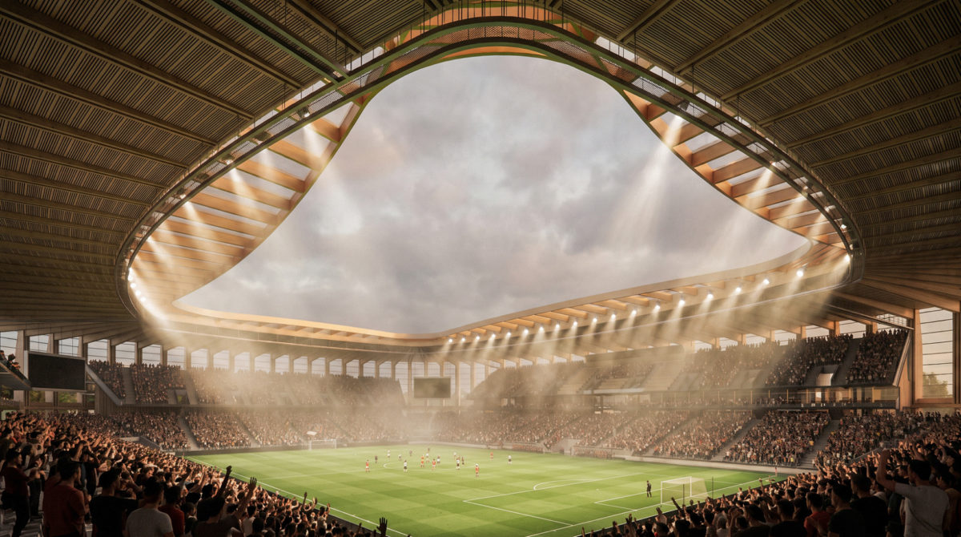
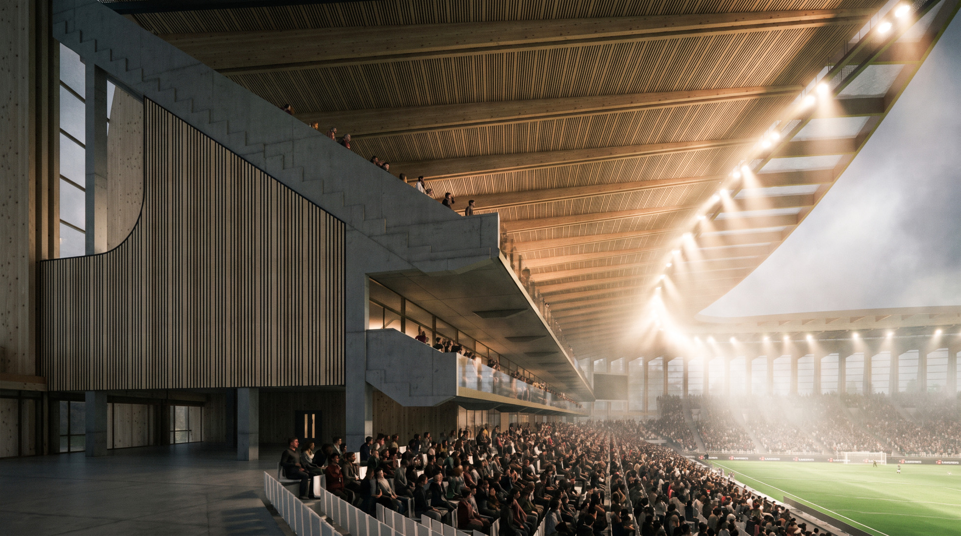
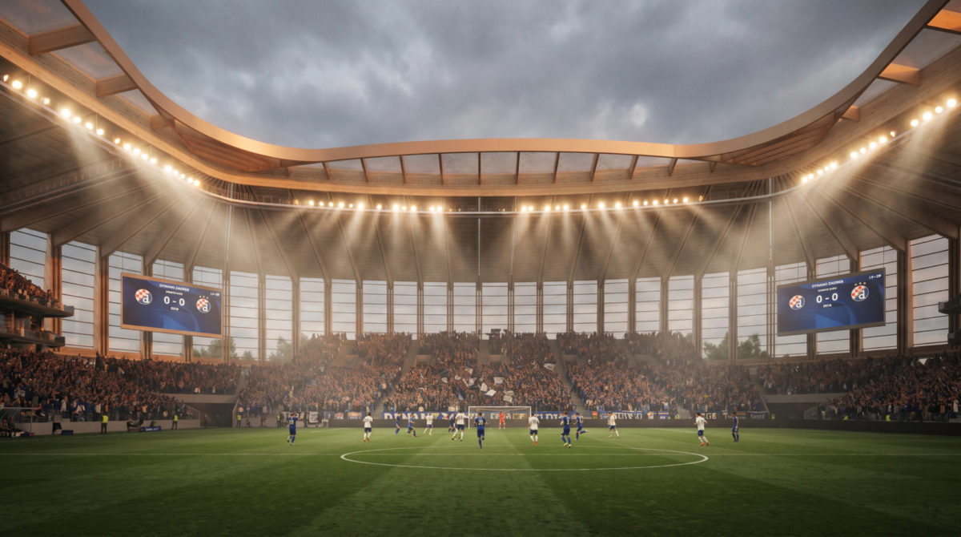
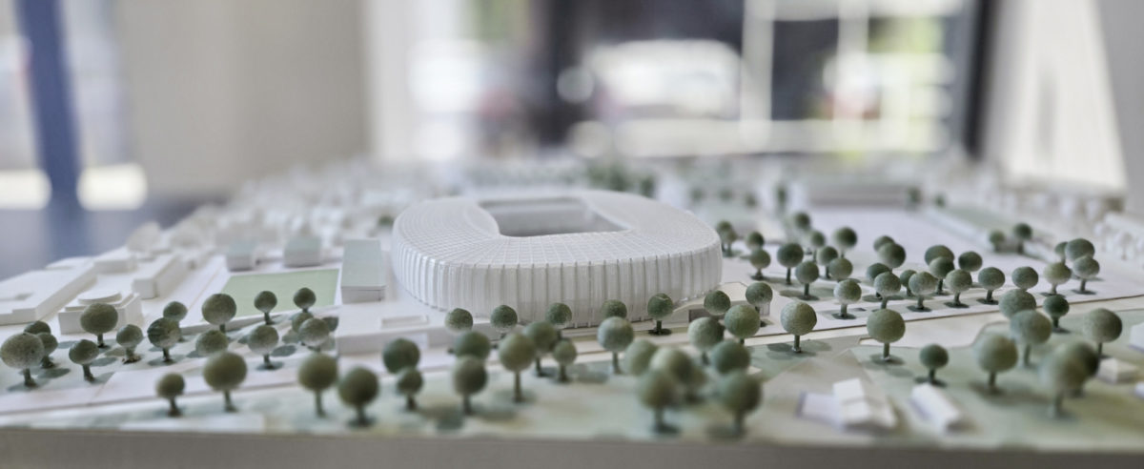
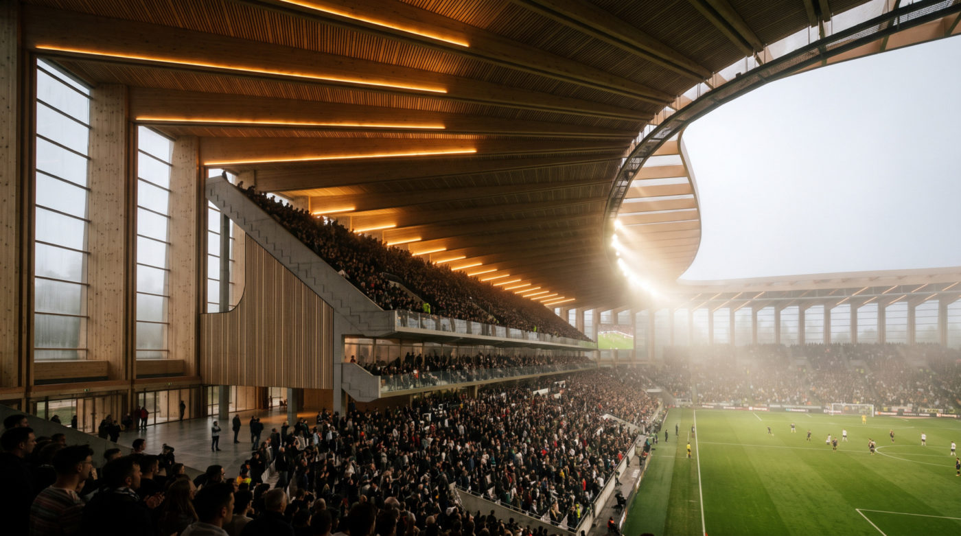
This complex intersection meant to us that one rule of silence should aim to organize this diversity of pre-existing Urban and Natural lanscapes. The translation: a systematized facade / wrapping system of CLT wooden structural framing – radial in its nature to reinforce centrality – enclosed in ETFE rectangular panels allowing for a weather protection that ensures that visual and spatial connection with these surroundings remain active. This “weather wrapping” of facades and roof over a conventional seismically resistent orthogonal concrete structural system make up the New Maksimir Stadium of Zagreb.
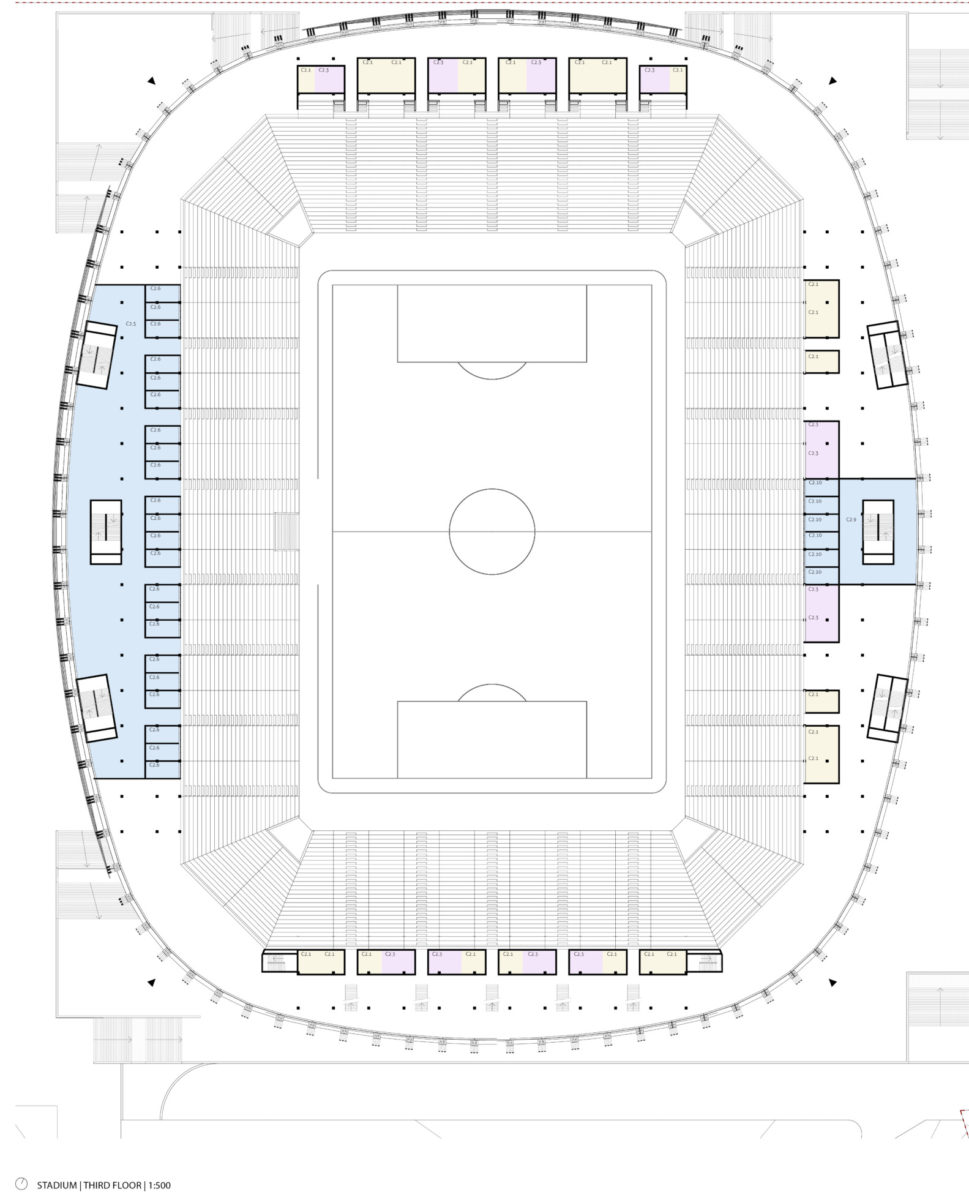
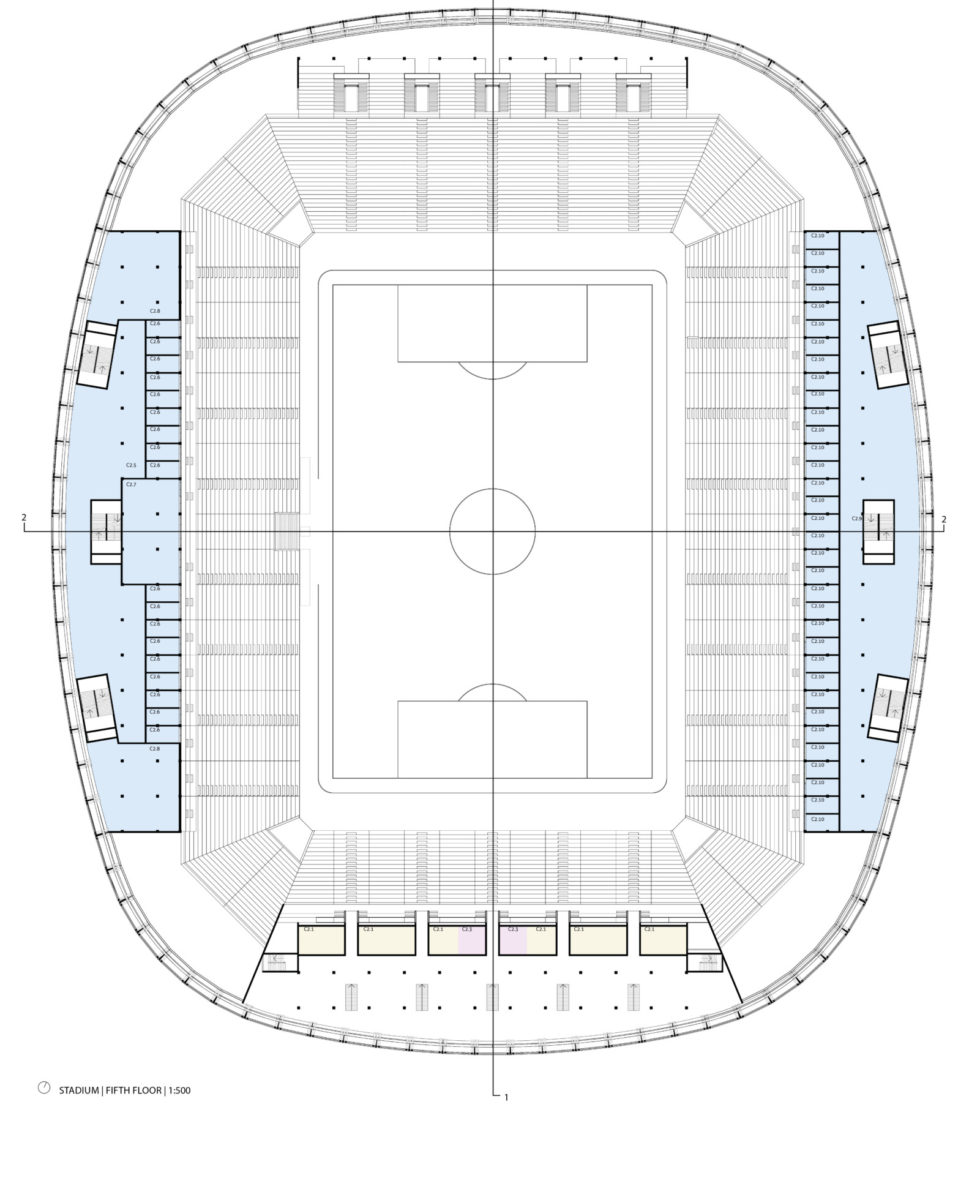
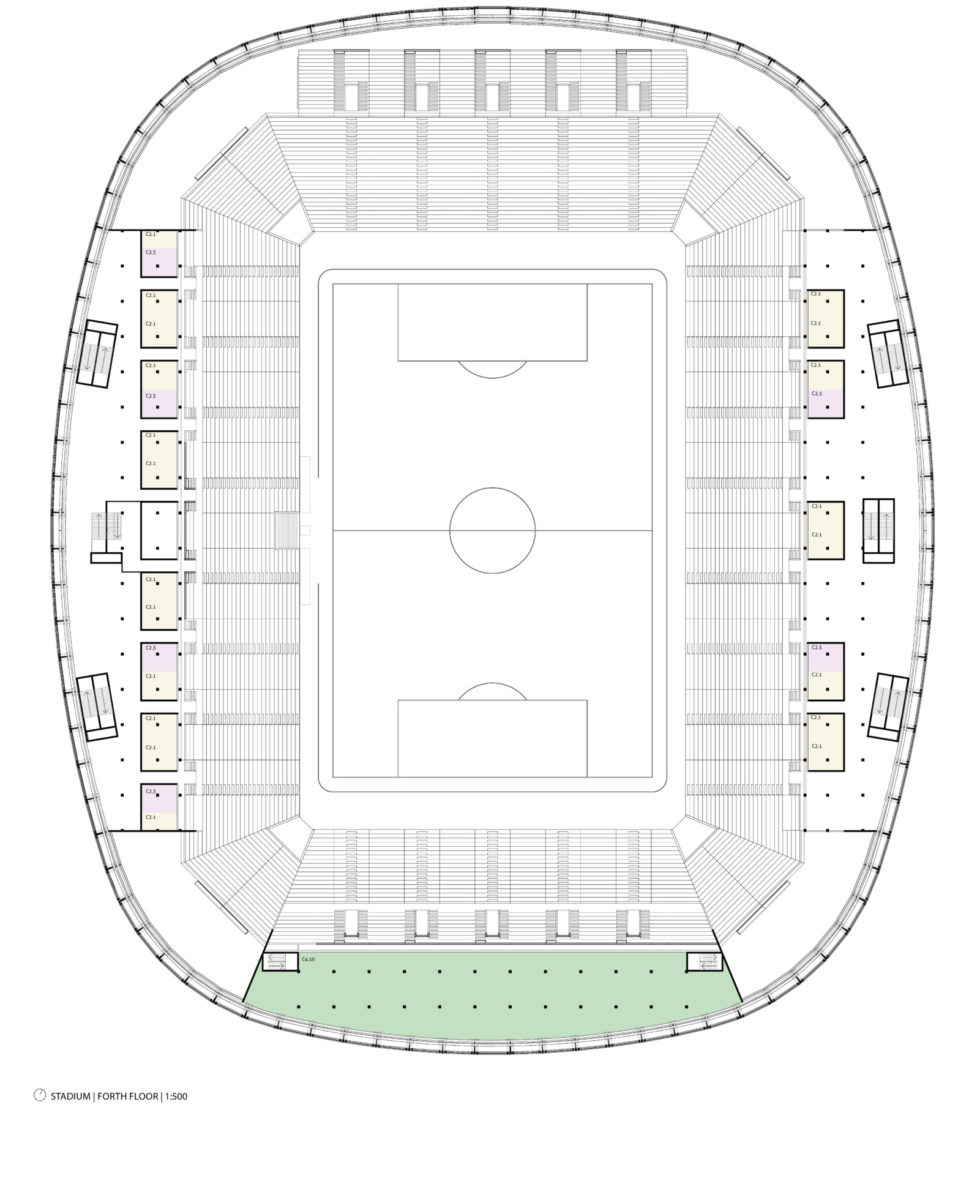
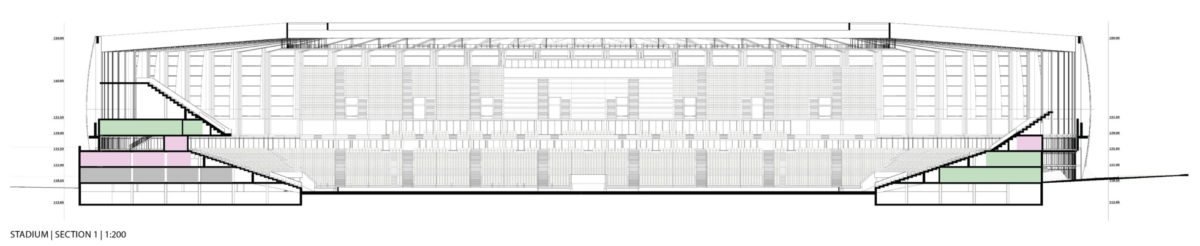
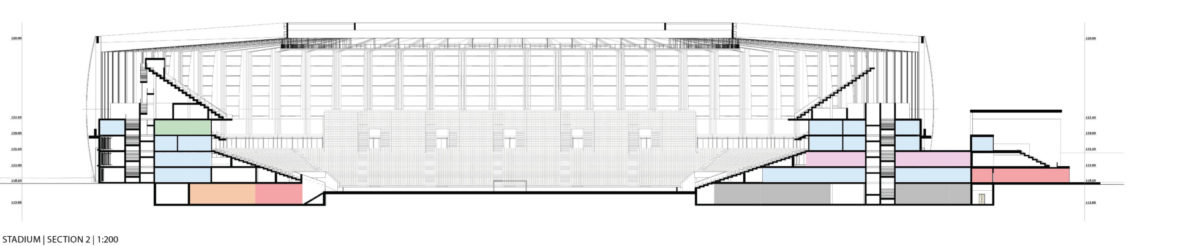
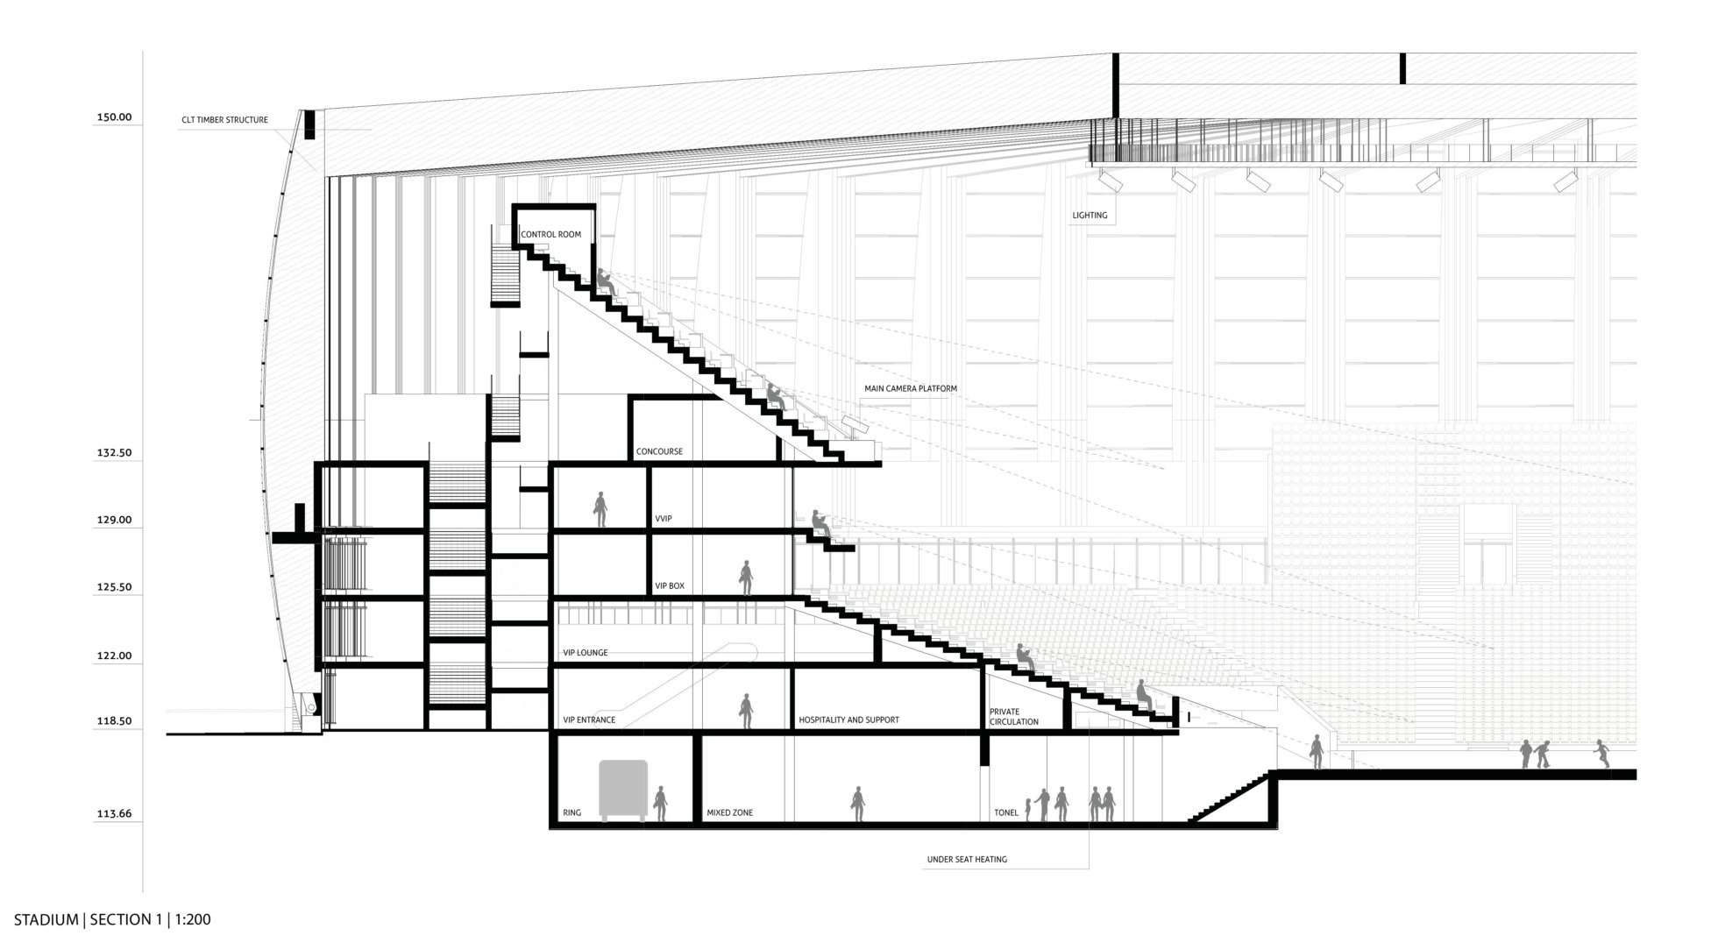
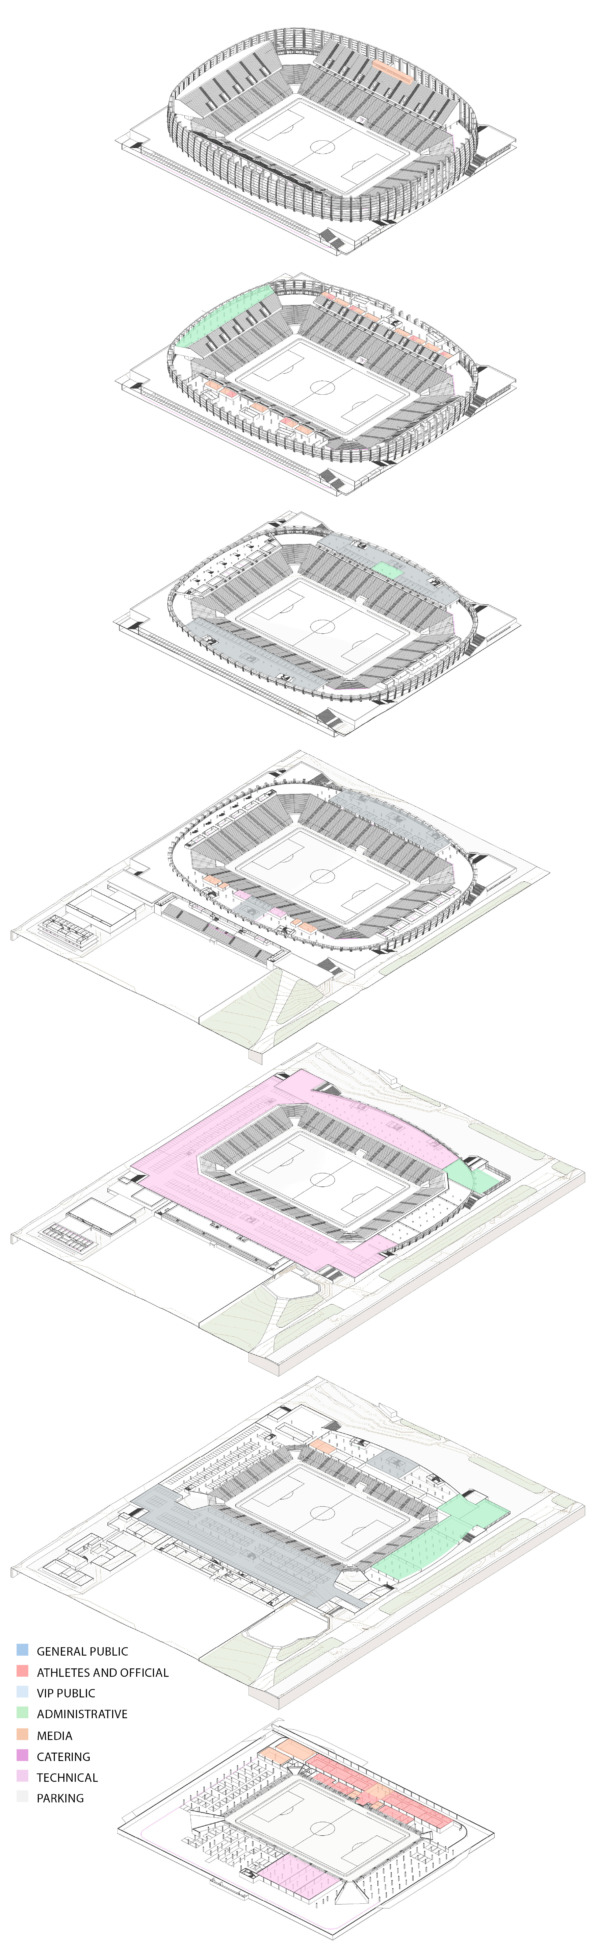
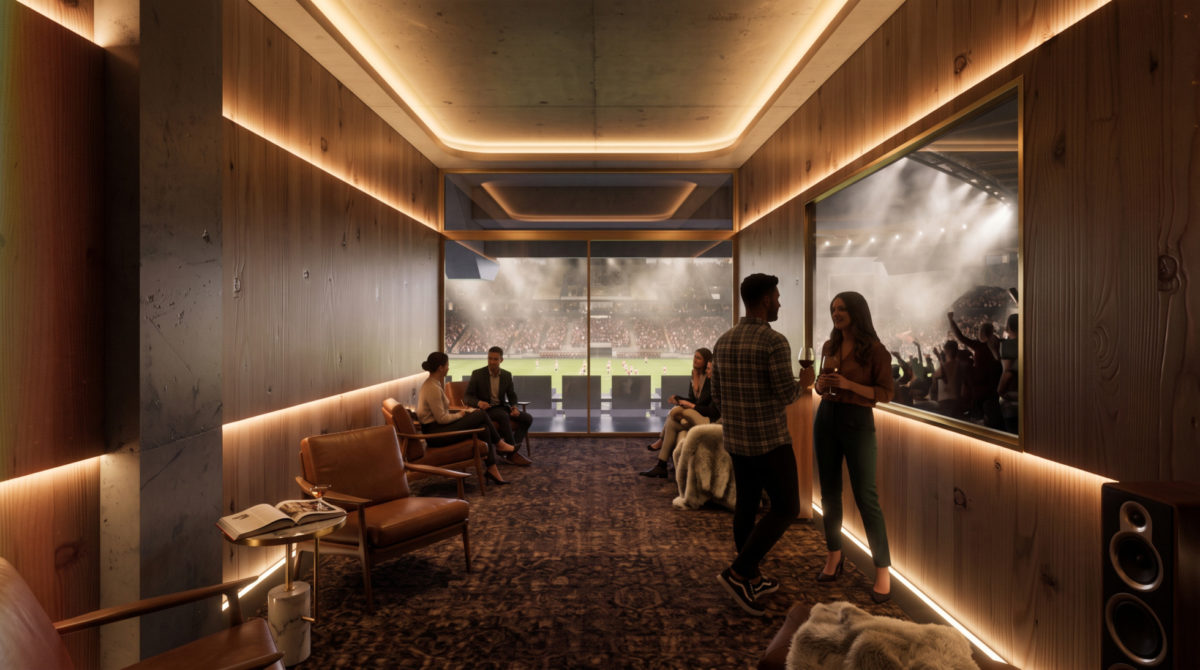
The stadium is organised as a vertically integrated system in which all functional components are arranged to ensure operational clarity, efficiency and complete separation between user groups. The spatial organisation is structured around a compact two-tier seating bowl, with circulation and programme distributed across a series of stacked levels.
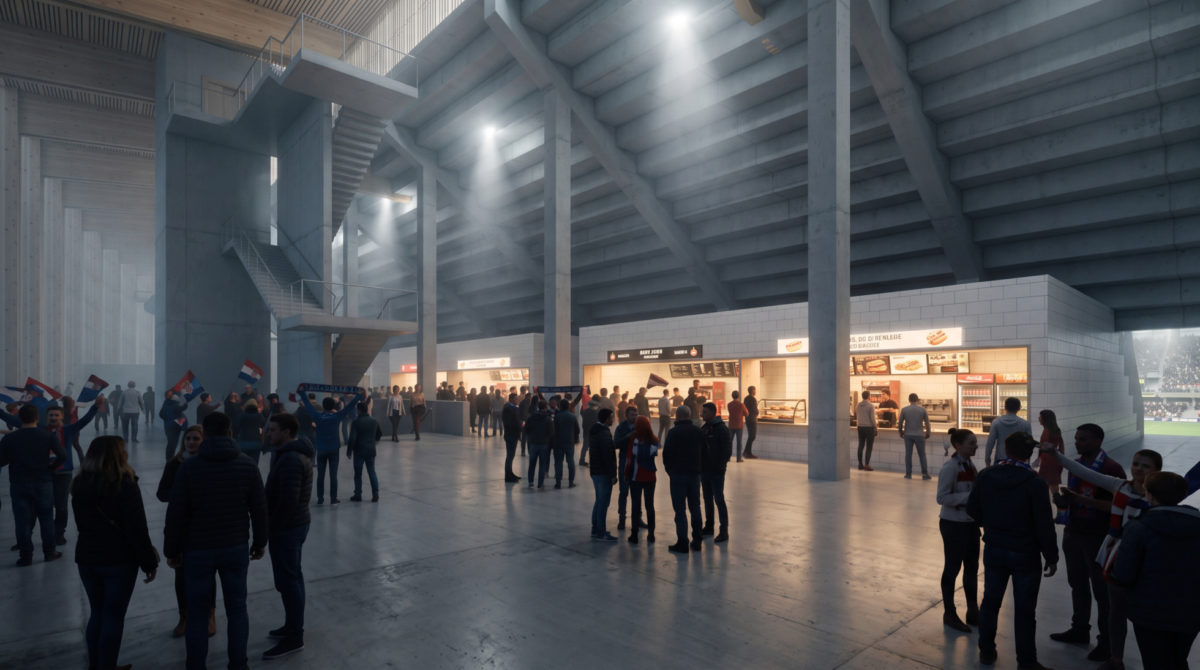
The primary organising element of this system is the main concourse located at mid-level, positioned between the lower and upper seating tiers. This concourse operates as the central distribution layer, allowing spectators to be evenly directed to all seating sectors through radial circulation routes. By concentrating primary horizontal movement at this level, the design reduces congestion, shortens travel distances and ensures balanced access across the entire stadium.
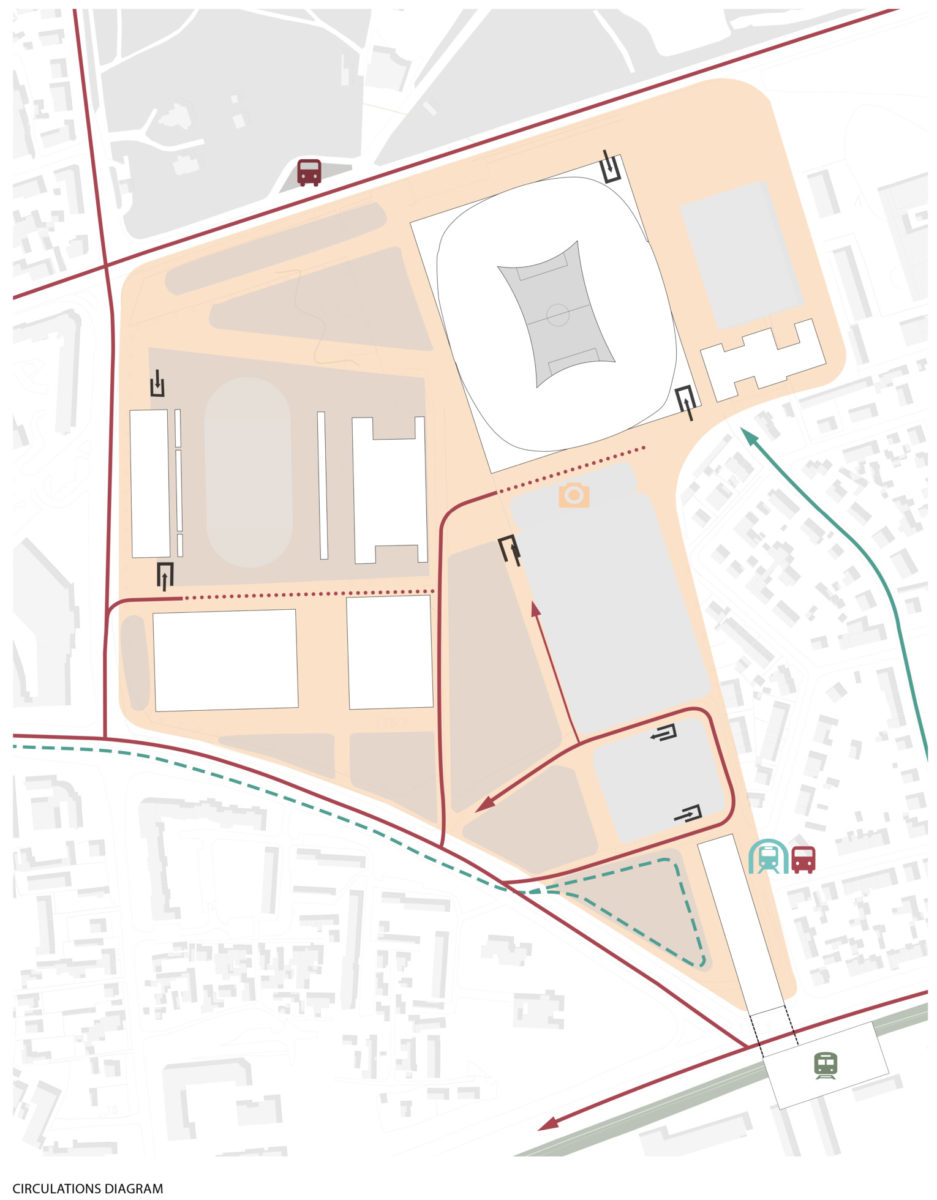
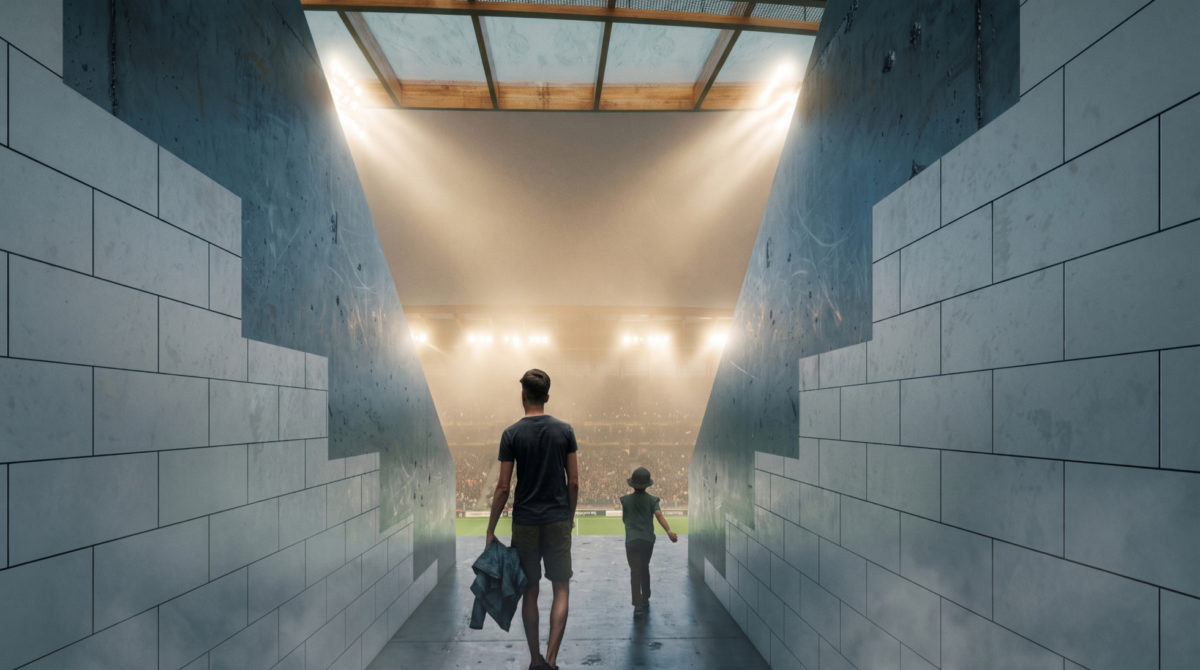
The relationship between the stadium and its immediate surroundings is structured through a system of forecourts that operate as both public space and high-capacity infrastructure. These spaces are positioned at the interface between the continuous landscape system and the controlled interior of the stadium, ensuring a gradual transition rather than an abrupt shift between conditions.
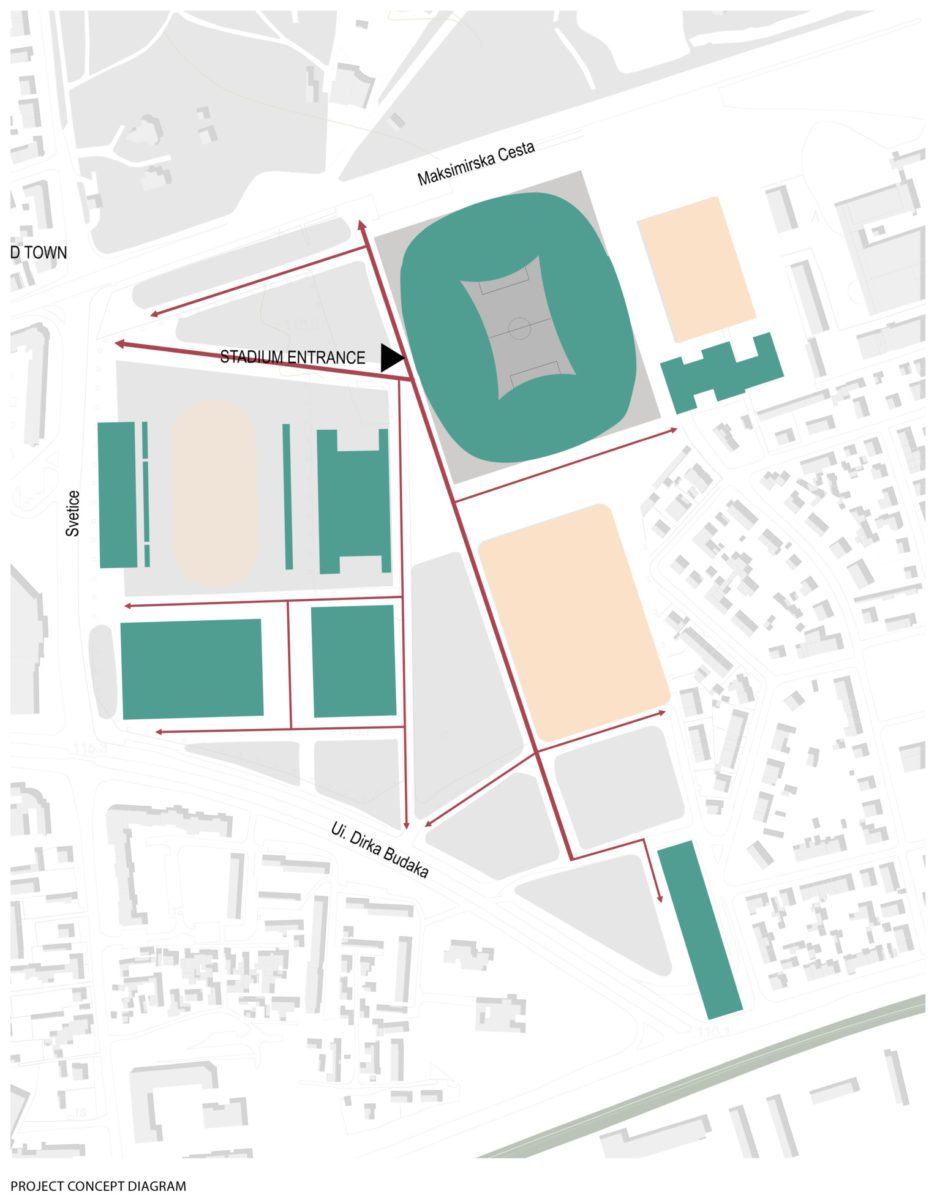
The forecourts are directly connected to the primary north–south movement axis, allowing spectator flows arriving from the Borongaj transport system to expand into large, unobstructed surfaces before reaching the stadium perimeter. This expansion reduces pressure on access points and allows movement to be redistributed across multiple entry locations, improving both clarity and capacity.
Their dimensioning is defined by peak stadium occupancy. The surfaces are sized to accommodate pre-event gathering, queuing and orientation, as well as post-event dispersal. This ensures that the concentration of spectators is resolved outside the building envelope, reducing dependency on internal circulation and supporting efficient evacuation through direct connection to the open landscape.
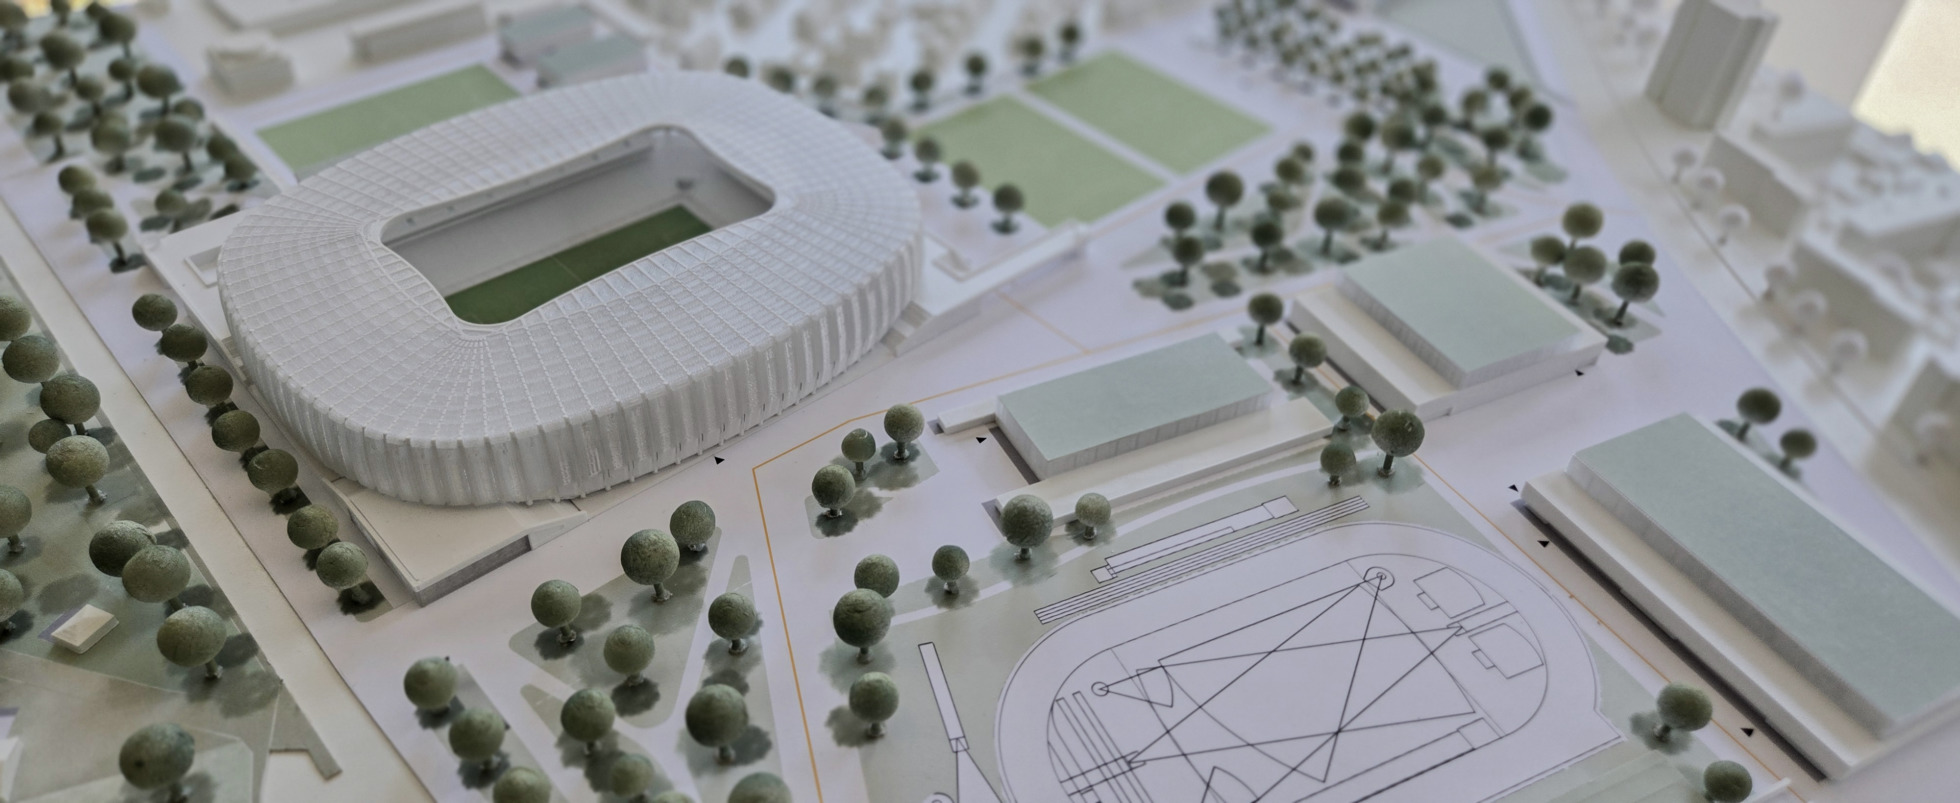
To the south, the training pitches extend the operational domain of the complex, forming a continuous field dedicated to daily sporting activity. Their position maintains direct connection with the stadium while establishing sufficient separation from spectator areas, allowing uninterrupted training and preparation regardless of event conditions. This arrangement creates a transitional layer between the controlled environment of the stadium and the more open conditions of the surrounding landscape.
The high-performance centre and hotel are organised as a compact group of volumes aligned with the stadium’s primary access level. This alignment ensures direct and efficient connections between accommodation, training and match-day facilities, reducing travel distances and enabling the integration of recovery, medical and fitness programmes within the same system. The grouping of these functions reinforces the autonomy of the football complex and supports continuous occupation throughout the year.
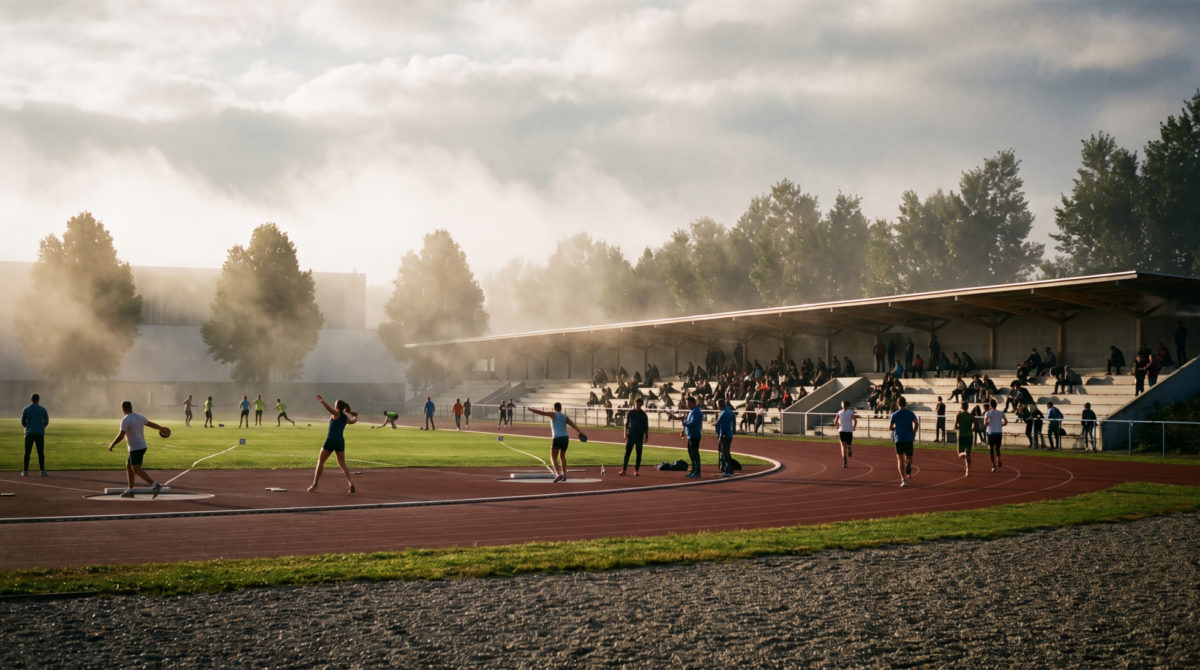
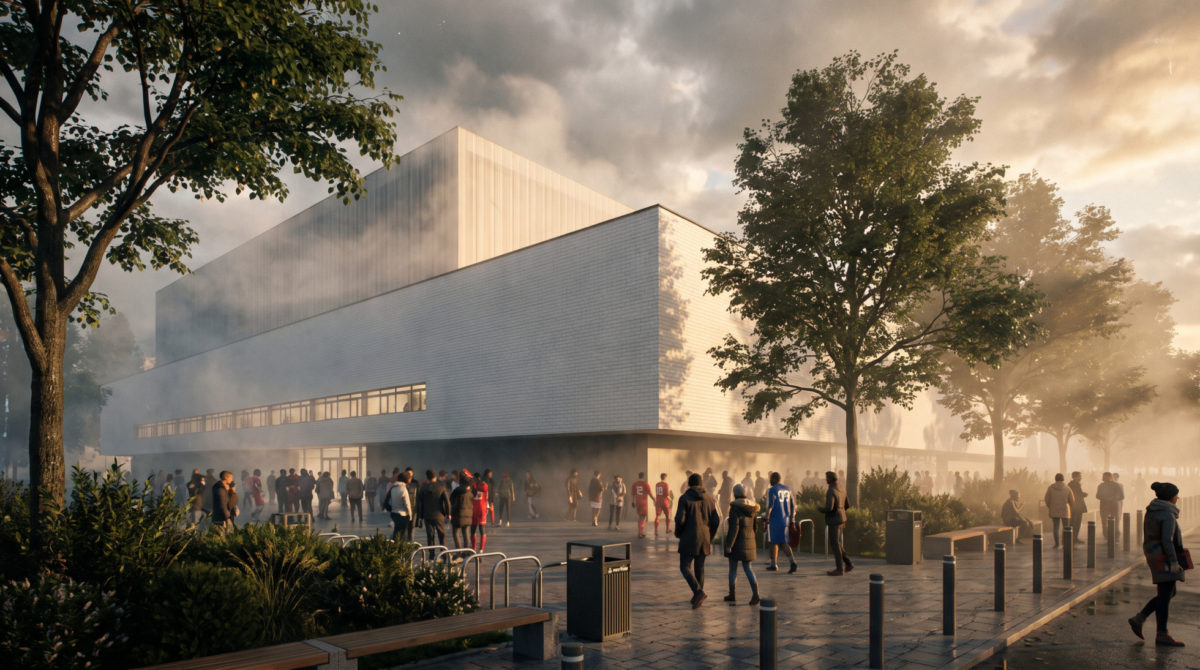
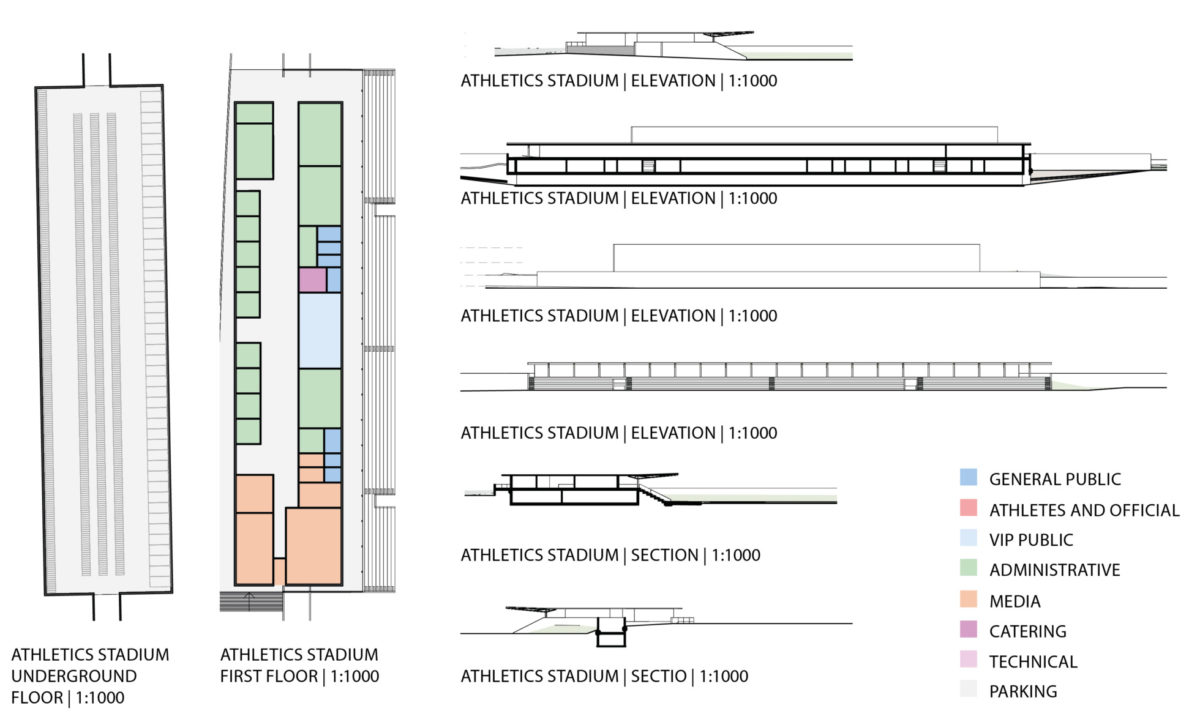
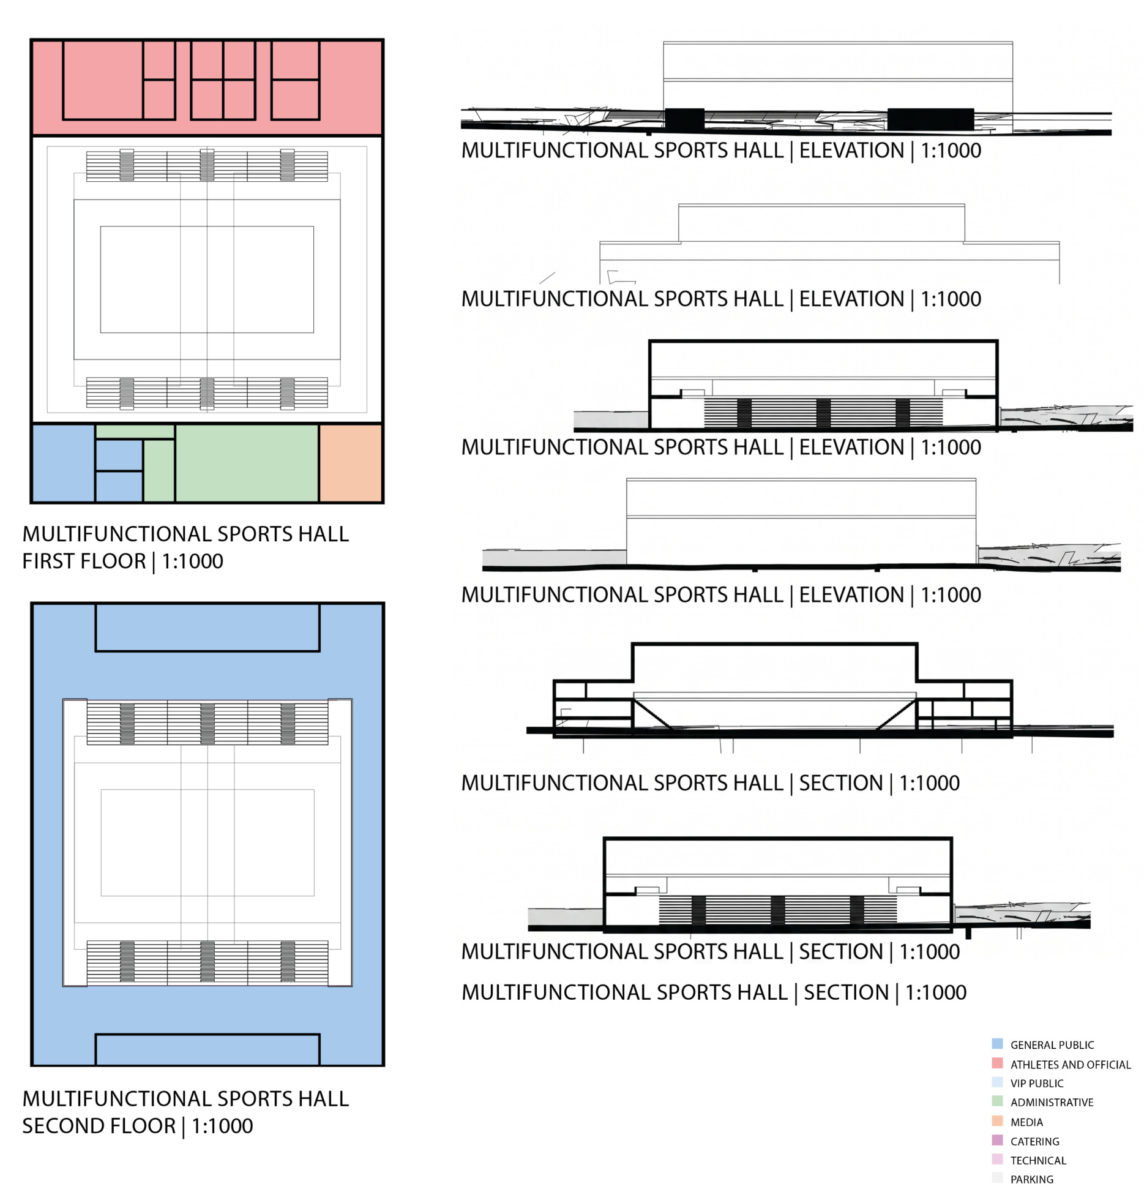
Beyond the stadium, the Svetice sports complex defines a distributed landscape of facilities organised through a continuous open field. The integration of the athletics stadium, indoor halls and existing swimming complex creates a system that balances independence and collective use, reinforcing the role of the site as an active public sports environment.
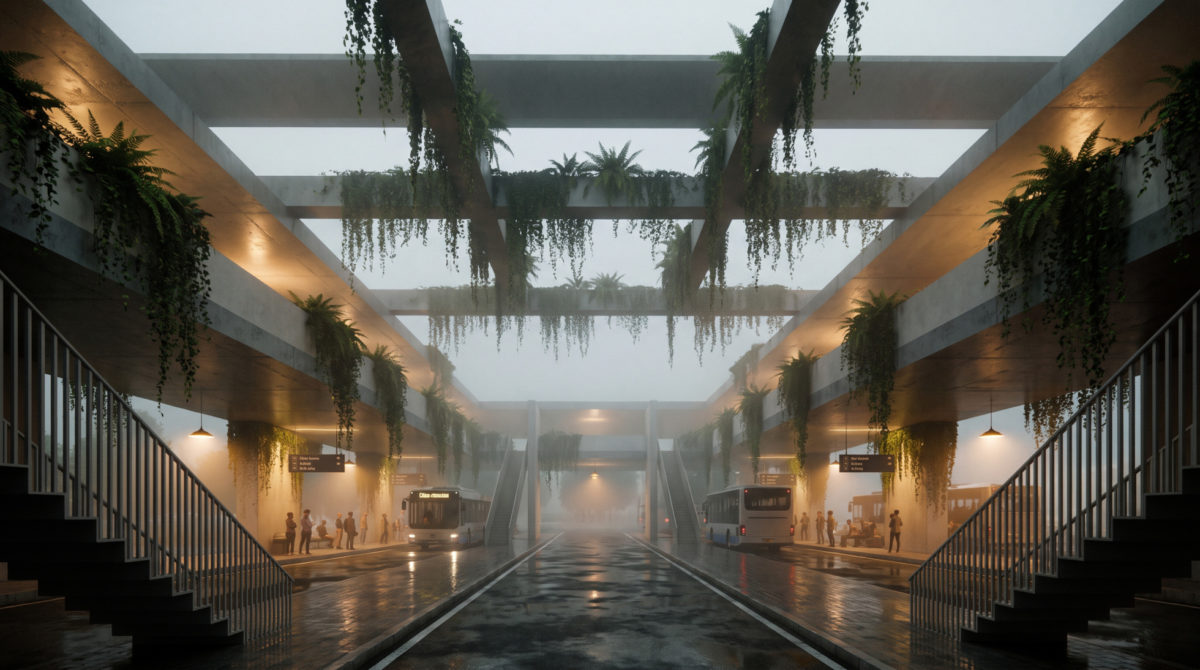
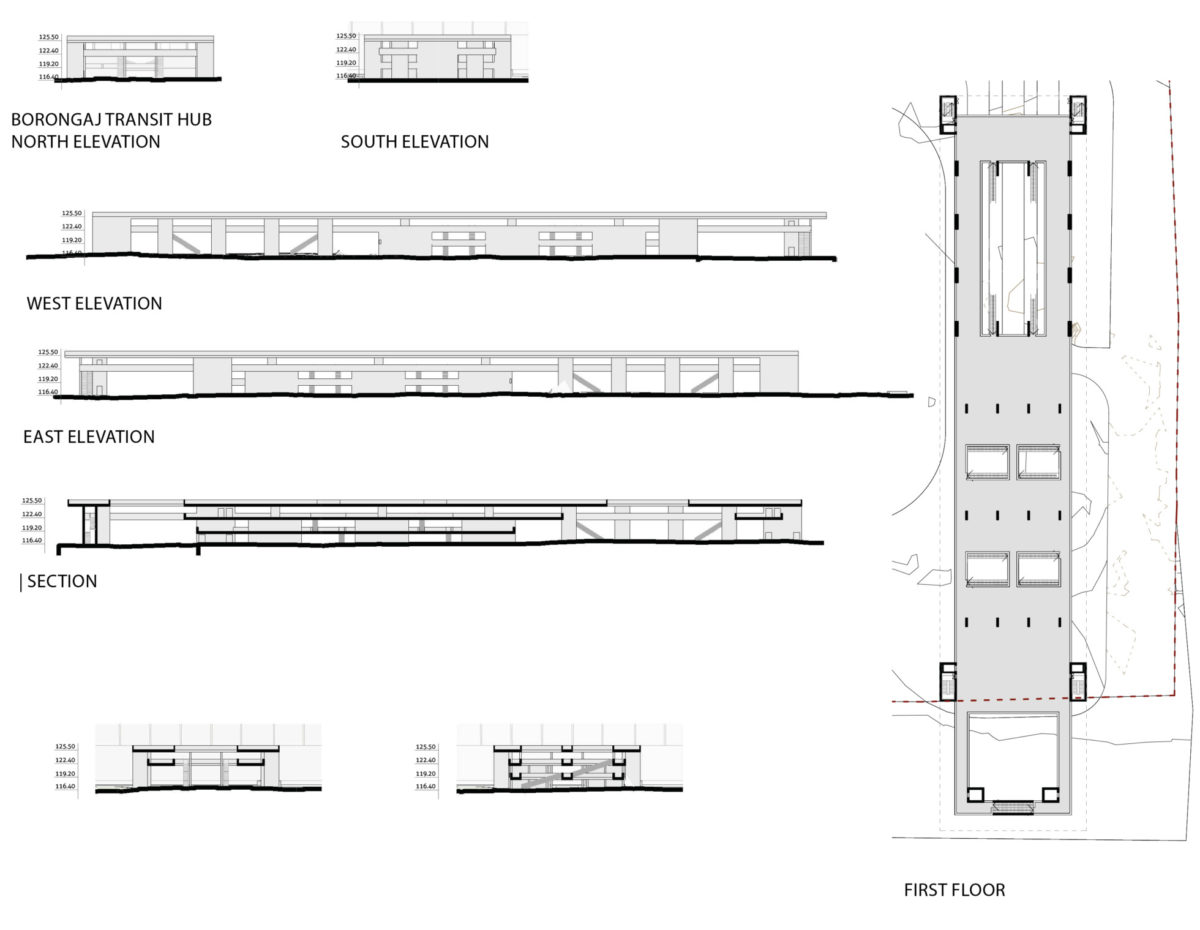
The arrival system completes this structure by linking the project to the metropolitan transport network. The combination of a southern transport hub, a central distribution plaza and a network of accessible routes ensures that movement is managed efficiently while maintaining continuity with the surrounding city. This layered organisation allows the project to absorb large flows without disrupting the existing urban fabric.
Across all scales, the project is defined by the alignment of spatial organisation, movement systems and environmental strategies. Landscape operates as the primary infrastructure, structuring access, supporting safety and providing environmental regulation. Architecture is deployed where intensity and control are required, ensuring clarity and efficiency without disrupting the continuity of the system.
Program / Programa: Maksimir Stadium and Svetice Sports and Recreation Centre
Location / Localização: Zagreb, Croatia
Year/Ano/Phase/Fase: Open International Competition, 2026
Promotor: City of Zagreb and the Croatian Government, in coordination with the Croatian Association of Architects
Arquitectura/Architecture: LUPAstudio (Lisboa, Portugal)
Paisagismo/Landscape Arch.: ECOLA (Zagreb, Croatia)
Physical Model / Maquete: Blok A3 (Zagreb, Croatia)
Seating places / Lugares sentados: 35´000
Category
Comercial, Concursos, Equipamento